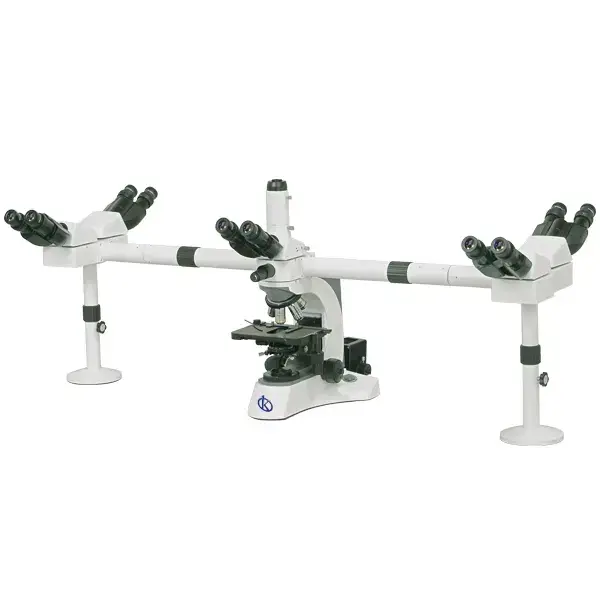
Understanding Measurement Interpretation with the YR0234 Binocular Microscope
The YR0234 binocular microscope serves not just as a visual aid but as a crucial tool in the accurate interpretation of measurement results. Whether used in clinical laboratories or educational environments, understanding how to effectively read and interpret these measurements is essential for obtaining reliable data and making informed decisions. This article will delve into the principles of measurement interpretation as applied to the YR0234, ensuring users can maximize their operational efficiency and accuracy.
Technical Specifications of the YR0234
| Model | Brand | Category | Price (USD) | Weight (kg) | Dimensions (cm) |
|---|---|---|---|---|---|
| YR0234 | Kalstein | Microscope | 2625.00 | 28 | 53.44 x 36.40 x 46.62 |
Principles of Measurement Interpretation
Measurement interpretation involves understanding how to derive meaning from the data collected using the YR0234. This section will cover the various components that affect measurement interpretation, including the optical system's infinite design, which enhances clarity and detail.
The optical system allows for high-quality imaging, critical in differentiating between various specimens. Clear images lead to accurate assessments, reducing the chances of misinterpretation. Furthermore, factors such as light intensity, contrast, and field of view significantly influence the interpretation of measurements.
Common Measurement Units and Their Interpretation
When operating the YR0234, users must familiarize themselves with the common measurement units they will encounter. These include magnification levels, field size, and resolution. Understanding these terms is vital for accurate reading and analysis of results.
For instance, the YR0234 features a magnification capability of up to 100x. This indicates the level of detail users can expect at various settings, crucial for distinguishing between closely related samples. The optical design, paired with a high-quality camera attachment, allows for seamless documentation and sharing of measurements.
Reading and Interpreting Display Outputs
The YR0234 provides various display outputs, including digital readouts that aid in measurement interpretation. Knowing how to read these outputs accurately is paramount to achieving reliable results.
Each output corresponds to specific parameters that users must analyze, such as the numerical values of the magnified image and configuration settings. Additionally, understanding the significance of these readings in the context of the specimen being observed can significantly enhance the validity of conclusions drawn from the data.
Common Misinterpretations and Their Solutions
Misinterpretation of results can stem from several factors, including improper calibration or environmental conditions. Users must be aware of common pitfalls, such as misreading measurement scales or overlooking calibration errors.
To rectify these errors, regular calibration checks are essential. Users should also be trained to recognize the signs of potential misinterpretation, such as unexpected readings or fluctuating results, which may indicate equipment issues or user error.
Use Cases of the YR0234 in Different Sectors
The versatility of the YR0234 makes it suitable for various applications across sectors such as clinical laboratories, educational institutions, and research facilities. Each environment necessitates specific configurations to optimize measurement interpretation.
In clinical settings, for example, the YR0234 facilitates the simultaneous observation of slides by multiple users, ensuring collaborative diagnosis and analysis. Educational use involves guiding students through practical exercises that enhance their understanding of microscopy and measurement interpretation.
Frequently Asked Questions
What should I consider when interpreting measurements from the YR0234?
Key considerations include understanding the optical system, calibration status, and the specific measurement units used. Familiarizing yourself with these factors will enhance your ability to interpret results accurately.
How can I ensure the reliability of results obtained from the YR0234?
Reliability can be ensured through regular calibration of the device, proper training for users, and adhering to standardized operating procedures during measurement sessions.
What are the common mistakes to avoid when using the YR0234?
Common mistakes include incorrect calibration, failure to account for environmental factors, and misreading the display outputs. Staying vigilant about these issues can help avoid significant errors in interpretation.
Can the YR0234 be customized for specific applications?
Yes, the YR0234 can be equipped with various attachments and modules to adapt to different applications, enhancing its versatility and usability in specific contexts.
What is the most effective way to document measurements from the YR0234?
Effective documentation can be achieved through high-quality imaging capabilities of the microscope, which allow for clear capture and archiving of measurement results for analysis and review.
How does the optical system of the YR0234 affect measurement interpretation?
The optical system is designed to provide superior clarity and detail, crucial for accurate measurement interpretation. Understanding how to utilize this system optimally can greatly enhance your results.
Where can I request a quote for the YR0234?
You can request a quote on the YR0234 by reaching out through our dedicated channels, ensuring you get the best pricing and information tailored to your needs.
If you are looking for a fusion of innovation and quality, you have come to the right place. At Kalstein, we offer you the luxury of exploring our exclusive catalog of laboratory equipment. We manufacture every device to the highest standards of excellence. Our intuitive and seamless online purchasing channels are designed for your convenience, securing the most competitive prices. Hesitate no longer — we bring science to life, it is time to become part of our community.