Interpreting Results and Reading Measurements with the YR05515
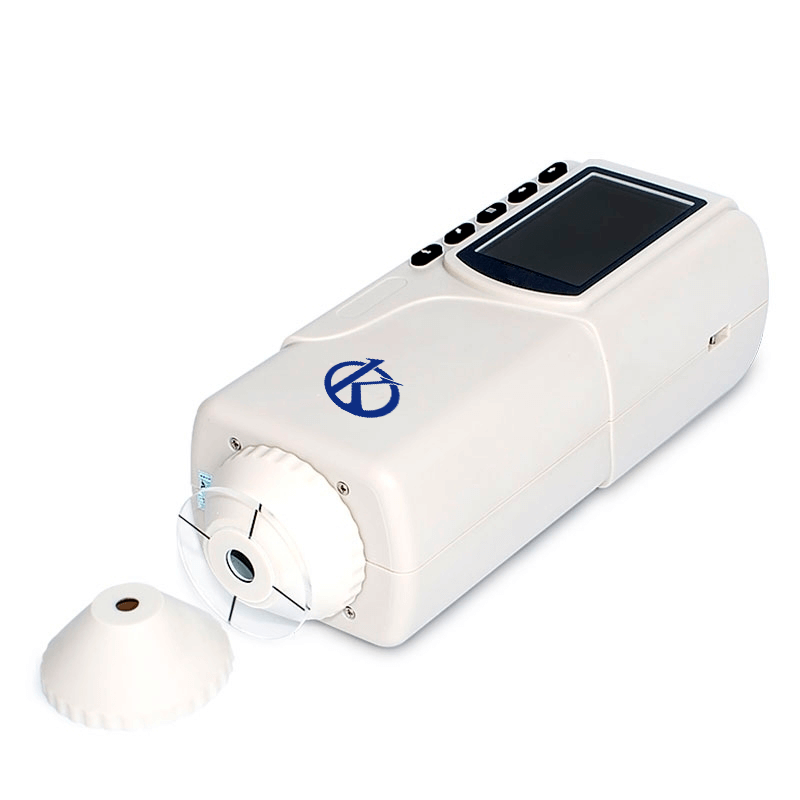
The Precision Colorimeter YR05515 is a versatile tool used across various industries including plastics, electronics, textiles, and food. Understanding how to effectively interpret results and read measurements is crucial for obtaining accurate data that informs decisions in many applications. This article delves into the functionalities of the YR05515, providing insights on its technical specifications and effective use in real-world scenarios.
Technical Specifications of YR05515
| Model | YR05515 |
|---|---|
| Measurement Geometry | D/8° |
| Standard | CIE No. 15, GB/T 3978 |
| Sensor | Silicon photodiode |
| Measurement Aperture | 4 mm |
| Color Space | CIE LAB, LCH |
| Observer | CIE 10° |
| Illuminant | D65 |
| Data Display | Colorimetric value, color difference value storage |
| Measuring Time | 1.5 s |
| Repeatability | ΔE*ab ≤ 0.03 (Average of 30 standard white plate measurements) |
| Dimensions | 205*67*80mm |
| Weight | 400g |
| Battery | Rechargeable lithium-ion battery 3.7V@3200mAh |
| Operating Temperature | 0-40 °C (32-104 °F) |
| Storage Temperature | -20-50°C (-4-122°F) |
Understanding Colorimetric Measurements
Colorimetric measurements involve quantifying color, which is essential in various industries where color quality is critical. The YR05515 uses the CIE LAB color space, which enables users to effectively assess color differences. The LAB color space is designed to be perceptually uniform, meaning that the difference between colors in this space corresponds more closely to how humans perceive color differences.
A fundamental metric in colorimetry is Delta E (ΔE), which quantifies the difference between two colors. A smaller ΔE value indicates that the colors are more similar. In practical terms, a ΔE of less than 1 is often considered imperceptible to the average observer, while values above 3 are noticeable.
Common Measurement Scenarios
The YR05515 can be applied in various scenarios, such as quality control in manufacturing or research in laboratories. When conducting a measurement, users should carefully select the measurement aperture based on the sample type. The YR05515 features both a flat aperture of Φ8 mm and a pointed aperture of Φ4 mm, allowing for flexibility in measurement depending on the sample geometry.
For instance, in textile applications, where samples may be uneven or textured, using the Φ4 mm aperture can lead to more accurate readings. Conversely, for flat surfaces like paint samples, the Φ8 mm aperture may be more suitable.
Best Practices for Interpreting Results
To accurately interpret the results obtained from the YR05515, users should consider the following best practices:
- Calibration: Ensure that the device is calibrated before use. The built-in white calibration parameters simplify this process, as it eliminates the need for frequent recalibrations.
- Measurement Environment: Conduct measurements in a controlled environment to minimize external variables like lighting conditions and temperature, which can affect readings.
- Documentation: Maintain a record of measurements, including the conditions under which they were taken, to allow for future reference and analysis.
Common Misinterpretations of Color Measurements
Misinterpretations can occur when reading colorimetric data from the YR05515. Users should be aware of the following common pitfalls:
- Ignoring the Color Space: Different color spaces can yield different results. Ensure that all comparisons are made within the same color space.
- Assuming Uniformity: Color may not be uniform across a large sample. Always take multiple readings to account for variation.
- Overlooking Display Details: Pay attention to the display output, including any error codes or warnings that may indicate issues with the measurement process.
Frequently Asked Questions
What is the significance of Delta E in color measurements with YR05515?
Delta E represents the difference between two colors. In the context of the YR05515, it allows users to evaluate color variations. A lower Delta E indicates minimal difference, making it essential for quality control.
How does the YR05515 ensure accurate measurements?
The YR05515 utilizes a silicon photodiode sensor and is calibrated against standard white plates, providing high accuracy and repeatability in measurements.
Can the YR05515 measure uneven surfaces?
Yes, the YR05515 is equipped with a Φ4 mm pointed aperture that can accurately measure on uneven or textured surfaces.
What is the recommended frequency of calibration for the YR05515?
While the YR05515 simplifies calibration, it is advisable to perform a calibration check before critical measurements to ensure accuracy.
How do environmental conditions affect measurements taken with YR05515?
Environmental factors such as temperature, humidity, and ambient light can influence measurements. It is vital to conduct measurements in controlled conditions for reliable results.
What should I do if I encounter an error code on the YR05515?
Refer to the user manual for troubleshooting steps related to specific error codes. Common solutions may include recalibrating or checking the device's setup.
How can I obtain a quote for the YR05515?
For a detailed quote on the YR05515, we invite you to reach out and request a quote through our dedicated channels.
If you are looking for a fusion of innovation and quality, you have come to the right place. At Kalstein, we offer you the luxury of exploring our exclusive catalog of laboratory equipment. We manufacture every device to the highest standards of excellence. Our intuitive and seamless online purchasing channels are designed for your convenience, securing the most competitive prices. Hesitate no longer — we bring science to life, it is time to become part of our community.